Ever walked down a South End block and wondered what it would actually feel like to live behind one of those iconic brick facades? If you are considering a move to this part of Boston, it helps to look beyond curb appeal and understand how the architecture shapes daily life. From preservation rules to multi-level layouts and compact outdoor spaces, here is what you should know before buying in the South End. Let’s dive in.
Why South End Feels Different
The South End reads as a true brownstone neighborhood because it was planned that way. Beginning around 1850, the area was developed on filled marshland with a regular street grid, long rows of elegant townhouses, and building restrictions that helped create a consistent look from block to block.
That planning still shows today. Boston describes the South End as a historic district of residential blocks, parks, and main thoroughfares, while the neighborhood is also recognized as the largest Victorian brick rowhouse district in the United States.
The neighborhood’s structure adds to the experience of living there. With nearly 30 parks, a formal street layout, and central access to the rest of Boston, the South End feels urban, connected, and visually cohesive.
South End Brownstone Architecture
Uniform Rows and Brick Facades
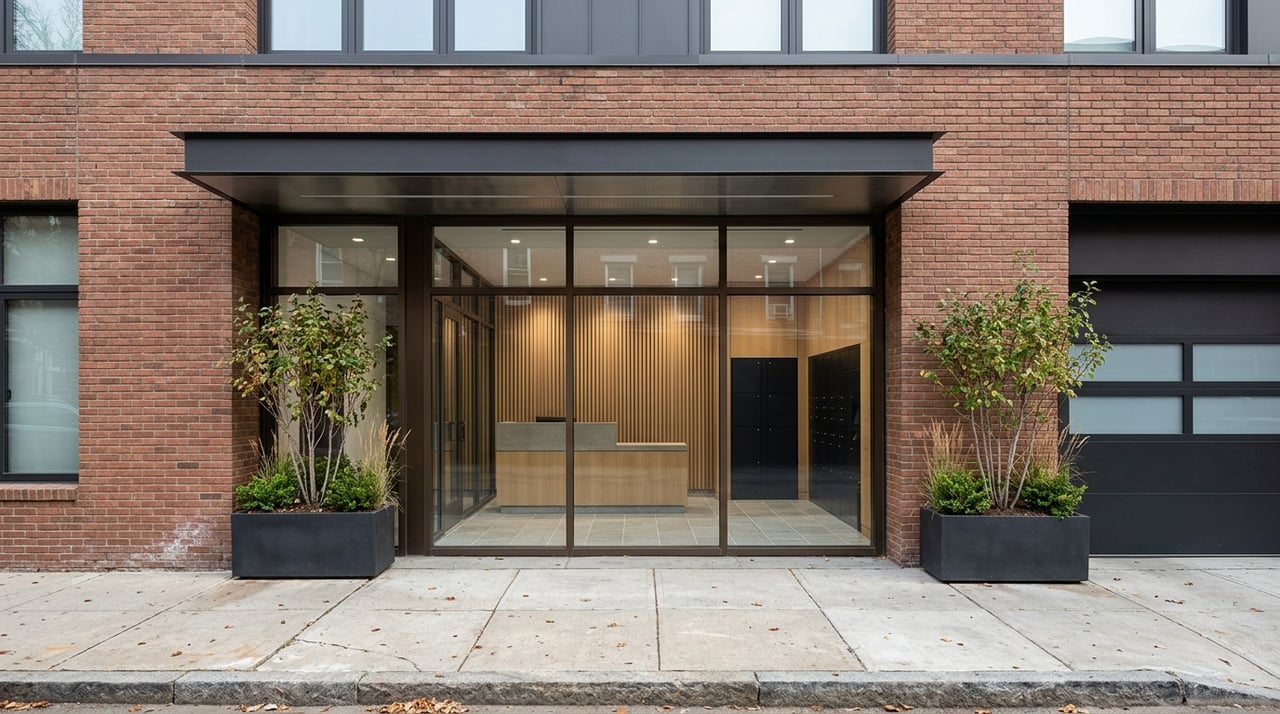
One of the biggest visual features of the South End is the disciplined street wall. The long rows of brick and brownstone facades create a polished, consistent look that gives the neighborhood its strong identity.
That uniformity is not accidental. Historic district standards help preserve the original materials, rooflines, entry details, and overall rhythm of each block.
Stoops, Railings, and Entry Details
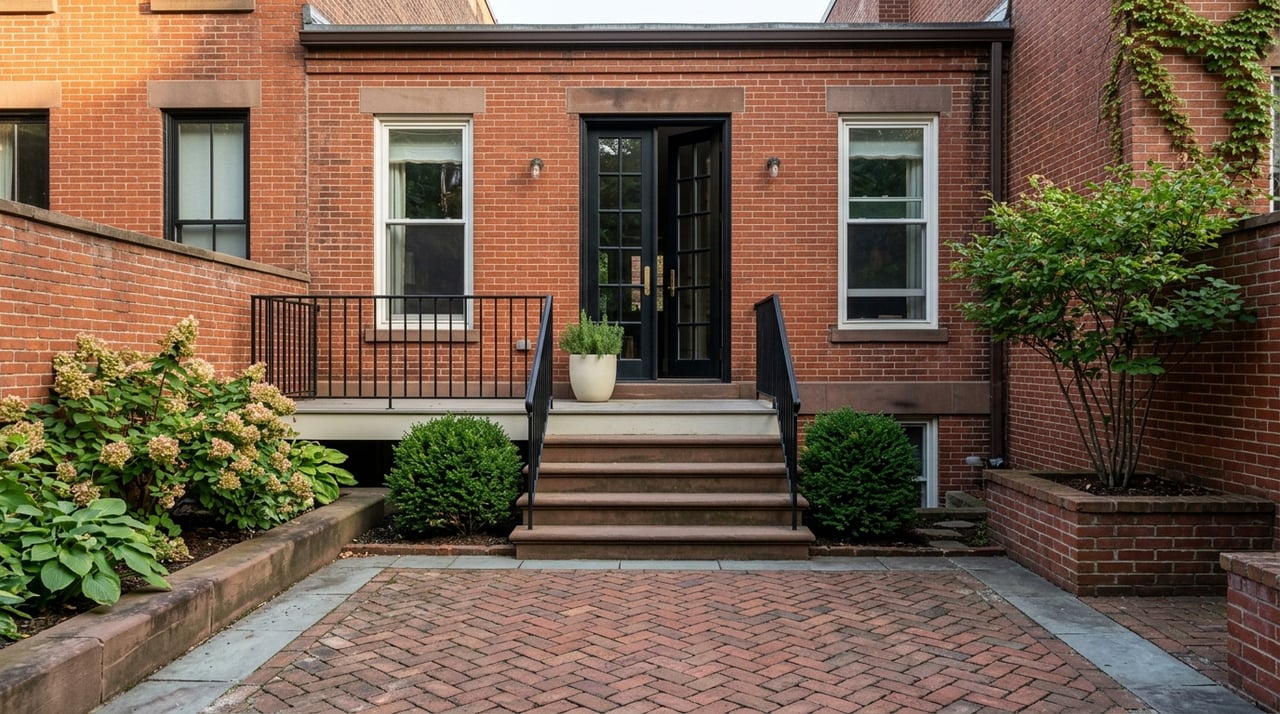
In the South End, the front steps matter. District standards call for original steps and decorative elements to be retained and repaired when possible, and cast-iron railings and balustrades are expected to remain compatible with nearby examples.
That means the classic front stoop is more than a design feature. It is part of the neighborhood’s historic character and one of the details that shapes everyday arrival and street presence.
Windows, Masonry, and Rooflines
Original brick, stone, and brownstone are meant to be retained and repaired under district standards. Historically correct wood windows are considered an important part of the rowhouse design, and vinyl windows are not allowed.
Roofs are also closely watched. Original roof configuration and cornice lines should remain in place, roof decks should not be visible from a public way, and skylights on mansard roofs are not allowed.
What Brownstone Interiors Are Like
Vertical Living Is Common
South End brownstones often live taller rather than wider. Local coverage of South End homes shows a common pattern of stacked living, where each floor has a distinct role and movement between levels becomes part of your routine.
That can be a great fit if you value character and separation of space. It may be less ideal if you want single-level living or prefer to avoid stairs.
Parlor Floors Often Anchor the Home
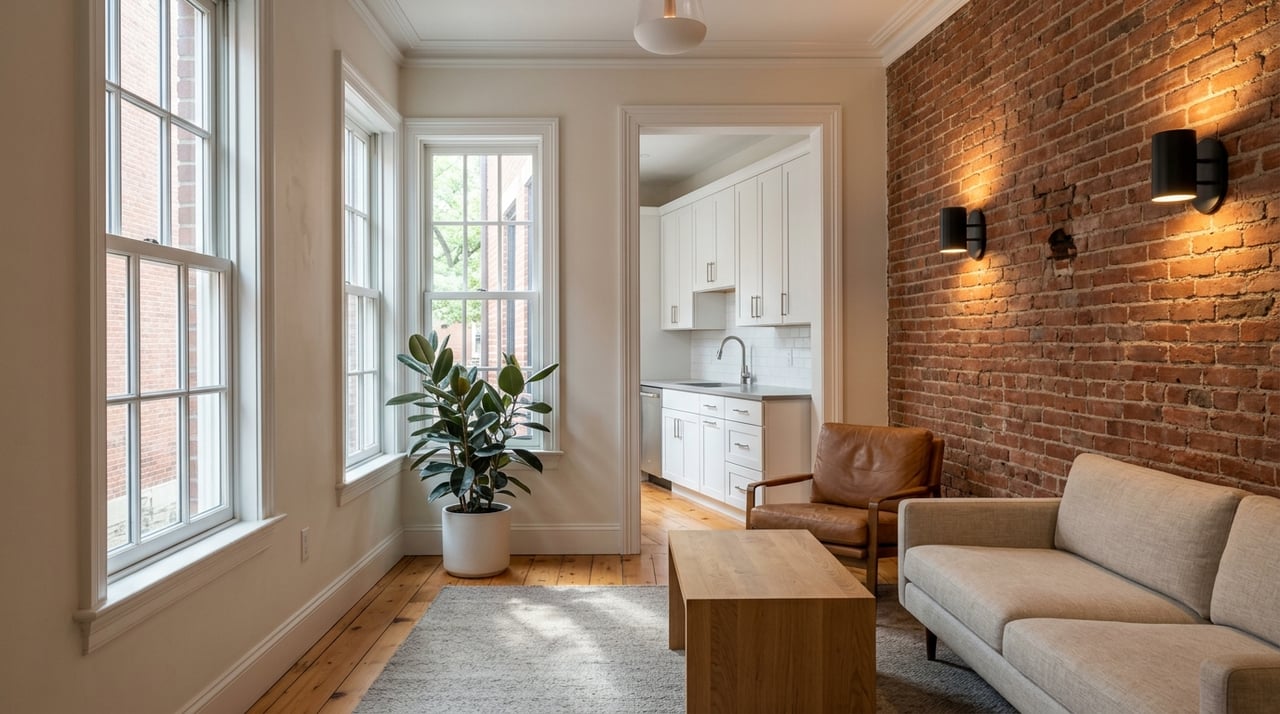
In published examples, the parlor level often works as the main gathering space. One South End condo featured the tallest ceilings on the parlor floor, along with a double-parlor living and dining area and a kitchen just off the main room.
This setup helps explain why many brownstones feel so appealing for entertaining. The main living level often has the best proportions, the most architectural detail, and the strongest sense of historic character.
Garden and Upper Levels Add Flexibility
Lower or garden levels often serve as private or flexible space. In one example, bedrooms opened directly to a heated courtyard, while another townhouse used the garden level for a guest room and lounge area with access to a secluded patio.
Upper floors are commonly used for bedrooms, office space, or retreat areas near a roof deck. Layouts vary, especially in homes that have been subdivided or renovated over time, but the general theme is clear: space is usually layered across levels.
Outdoor Space in the South End
Smaller, Tucked-Away Outdoor Areas
If you are used to suburban lots, South End outdoor space may feel very different. Here, outdoor living is often compact and private, with small stoops, front gardens, rear courtyards, patios, balconies, and some roof decks.
These spaces tend to feel tucked into the architecture rather than spread across a large lot. That is part lifestyle choice, part preservation reality.
Front Yards Are More Controlled
Front-yard changes are tightly regulated in the district. Protected front-yard fences help preserve the neighborhood streetscape, while chain-link and picket-style fences are considered inappropriate under the standards.
Front-yard excavation is also tightly limited, and mechanical equipment should be hidden from public view. In practical terms, the front facade is expected to contribute to the block, not stand apart from it.
What Daily Life Feels Like
A Walkable, Central Boston Lifestyle
The South End offers a central location just south of Back Bay and minutes from Downtown. Daily life often includes walking to restaurants, shops, galleries, parks, and cultural destinations, with Tremont and Washington Streets serving as major neighborhood corridors.
The neighborhood also includes the SoWa Open Market, the Boston Center for the Arts, and the Southwest Corridor Path above the depressed Orange Line. For many buyers, that combination of city access and architectural character is the main draw.
Strong Connection to the Street
Living in a brownstone often means feeling more connected to the block around you. Stoops, tall front windows, and closely spaced facades create a strong visual relationship between your home and the street.
That connection is part of the appeal. It can make the neighborhood feel lively and distinctive, especially if you want a classic Boston setting rather than a more private or detached housing style.
Character Comes With Tradeoffs
The same features that make South End brownstones special can also require adjustment. Stairs are common, private outdoor space is usually limited, and exterior changes often require review.
For many buyers, those tradeoffs are worth it because of the architecture, location, and neighborhood feel. The key is knowing what you are signing up for before you buy.
Preservation Rules Owners Should Know
Exterior Work Often Needs Review
If you own in the South End Landmark District, exterior work on front facades, visible roof areas, and some side or rear elevations may require review by the South End Landmark District Commission. Boston notes that applications must be complete 15 business days before a hearing.
This is an important part of ownership in the neighborhood. Even when a project seems straightforward, the review process can affect your planning and timeline.
Visible Changes Face More Scrutiny
In general, the rules place the most emphasis on what can be seen from a public way. That is why front facades, rooflines, entry details, and yard elements tend to receive the most attention.
Rear and side walls are usually less scrutinized unless they face a public street. For buyers, that distinction matters because it helps explain where flexibility may exist and where it usually does not.
Who South End Brownstone Living Fits Best
South End brownstone living tends to work best for buyers who want historic character, a central Boston location, and a recognizable city streetscape. If you enjoy architecture, walkability, and homes with personality, this housing style may feel like a natural fit.
It may be less ideal if you want a large private yard, minimal stairs, or a highly customizable exterior. In my experience, the best decisions happen when your lifestyle goals match the way the home actually lives day to day.
If you are weighing the South End against other Boston neighborhoods, it helps to look at both the beauty and the practical side. If you want clear guidance on how a specific brownstone, condo, or townhouse lines up with your budget and lifestyle, Marcella Sliney can help you sort through the details and make a confident plan.
FAQs
What is distinctive about South End brownstone architecture?
- South End brownstones are known for their long, uniform rows of Victorian brick rowhouses, classic stoops, cast-iron railings, and preserved rooflines within a historic landmark district.
What does daily life in a South End brownstone feel like?
- Daily life often includes walkability, frequent stair use, compact outdoor space, and a strong connection to the street in a central Boston neighborhood with parks, shops, dining, and cultural destinations nearby.
What are typical interior layouts in South End brownstones?
- Published local examples show that many South End brownstones use the parlor level for main living space, lower levels for private or flexible rooms, and upper floors for bedrooms or office space, although layouts vary by property.
What outdoor space can you expect with a South End brownstone?
- Outdoor space is usually compact and layered, such as a front stoop, small garden, rear patio, courtyard, balcony, or roof deck, rather than a large yard.
What exterior changes require review in the South End Landmark District?
- Exterior work on front facades, visible roof areas, and some side or rear elevations may require review by the South End Landmark District Commission, and complete applications must be submitted 15 business days before a hearing.
Are South End brownstones a good fit for every buyer?
- South End brownstones often fit buyers who want historic character and a central location, but they may be less appealing if you want fewer stairs, more outdoor space, or greater exterior flexibility.