If you are home shopping in South Boston, you have probably noticed one thing fast: not all homes here live the same way. A condo in a triple-decker, a classic rowhouse, a converted loft, and a newer building on the waterfront can all offer very different day-to-day experiences. Understanding those differences can help you focus on the kind of space, upkeep, and layout that actually fits your life. Let’s dive in.
Why South Boston homes feel different
South Boston grew as a dense, attached-housing neighborhood. According to Boston’s historic survey, much of its late-19th-century housing was built as multiple-family dwellings, especially triple-deckers, along with brick and wooden rowhouses.
That history still shapes what you see today. Detached homes of similar size are rare, and the neighborhood is still defined by attached housing, multifamily buildings, and compact lots. On the waterfront side, the housing mix has expanded quickly to include apartments, condos, micro-units, and loft-style homes in former warehouse buildings.
Triple-deckers in South Boston
What they are
Triple-deckers are a classic South Boston housing type. They are generally older wood-frame, three-story buildings, and many local examples were built in Queen Anne and Colonial Revival styles.
In South Boston, many triple-deckers were built with flat roofs and stacked front porches. That design often gave upper floors their own outdoor space, which still matters today in a neighborhood where yard space can be limited.
What triple-deckers offer you
If you want a home that feels more substantial than a small condo, a triple-decker can be appealing. These homes often provide a lot of living area in a compact footprint and can feel more house-like than some newer units.
They also fit the rhythm of South Boston well. Rear decks, porches, and roof access can become meaningful features when private yards are not common.
What to think about
Because many triple-deckers are older wood-frame buildings, maintenance can be a bigger part of ownership. Roofs, porches, windows, and exterior paint may need closer attention over time.
That does not make them a poor fit. It just means the appeal is often a balance between character, space, and outdoor features on one side, and a more hands-on maintenance profile on the other.
Rowhouses and attached homes
What they are
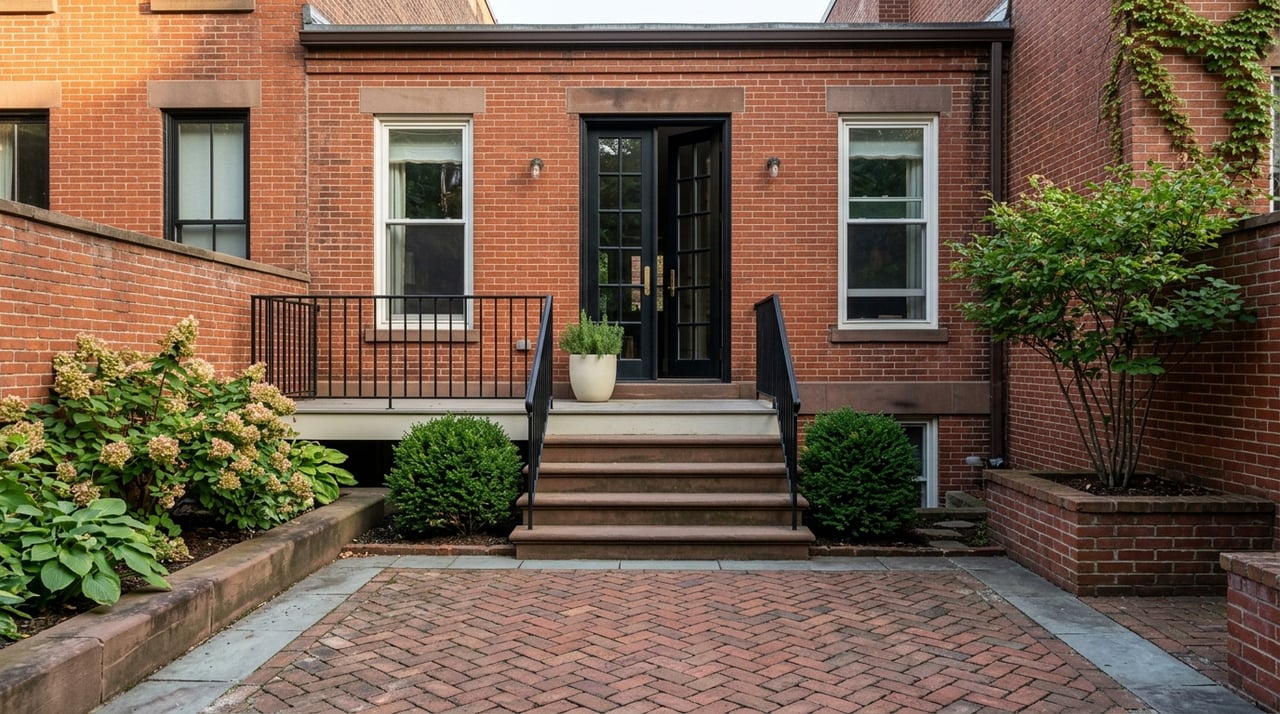
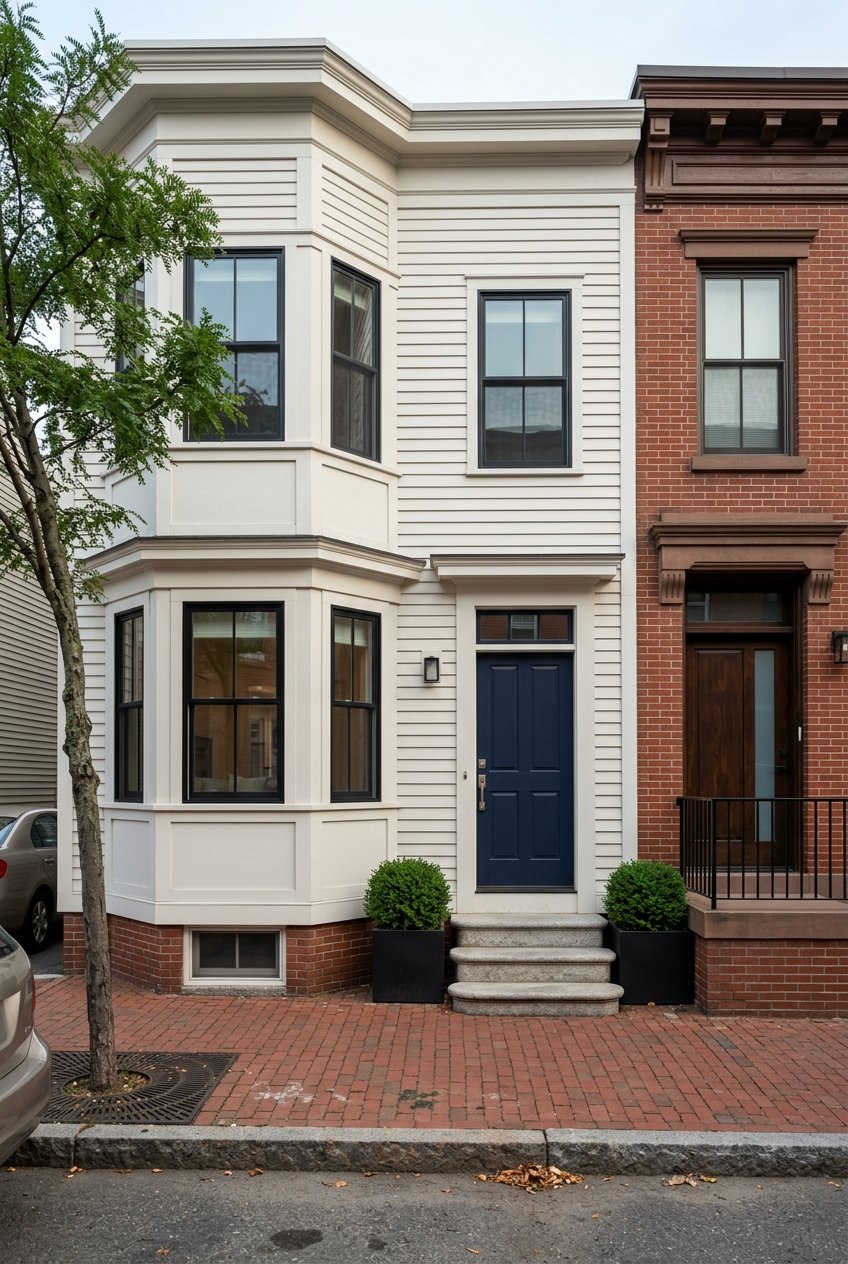
South Boston also has a long history of rowhouses and attached multifamily homes. The historic housing stock includes mansard-roofed brick and wooden rowhouses from the late 19th century, with especially detailed brick examples along Broadway.
These buildings help define the look and feel of many South Boston blocks. Because detached houses are uncommon, attached homes are a big part of the neighborhood’s streetscape.
What rowhouses offer you
Rowhouses often appeal to buyers who want classic street presence and a more urban feel. They can offer a strong sense of structure and layout, along with the visual character that comes from older brick and wood construction.
In practical terms, they can feel private and grounded, even in a dense setting. If you like the idea of being close to the street, close to neighbors, and close to the energy of the neighborhood, this style often delivers that experience.
What to think about
Because rowhouses are attached and often sit on narrow lots, side-yard space is usually limited. In many cases, outdoor living shifts upward, with roof decks helping make up for the lack of a traditional yard.
Older-building upkeep still matters here too. Brick exteriors can be durable, but roofs, masonry, windows, and stair systems may need attention over time.
Lofts in Fort Point and the waterfront
What they are
If you are drawn to open space and industrial character, lofts are one of the most distinct housing options in the broader South Boston area. In Fort Point and nearby waterfront areas, historic warehouses and industrial buildings have been transformed into residential spaces.
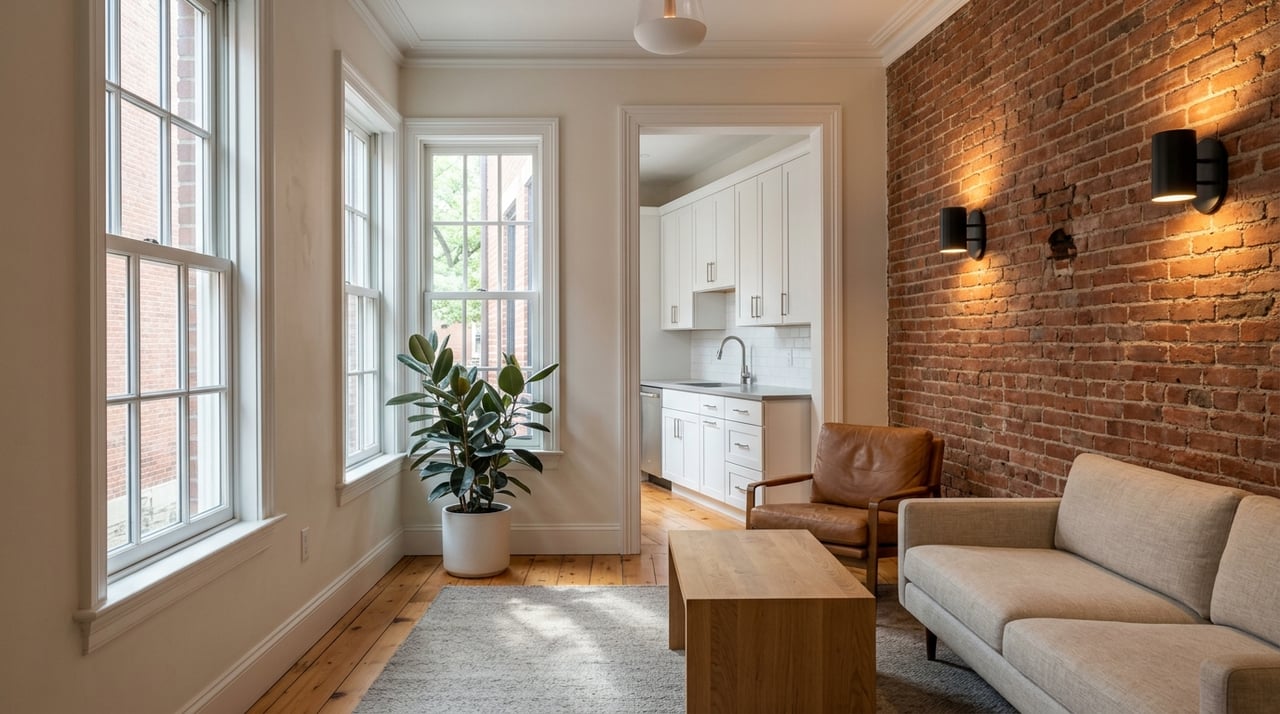
The Fort Point Channel Landmark District includes a large collection of historic loft buildings. These brick-and-beam structures are known for tall ceilings, large windows, and industrial-era design features that later helped make them attractive for residential conversion.
What lofts offer you
Lofts usually deliver the most open-feeling interiors in South Boston. High ceilings, oversized windows, and flexible floor plans are a big part of their draw.
If your priority is volume, natural light, and character, a loft may stand out right away. These homes often feel less compartmentalized than traditional layouts, which can make them work well for buyers who want a more flexible living setup.
What to think about
The main tradeoff is usually outdoor space. Lofts often offer less private outdoor area than other housing types, so buyers who want a yard or multiple private exterior spaces may need to adjust expectations.
Parking and common-area management can also vary more from building to building. Because many lofts are in converted historic structures, the ownership experience can be more project-specific than in a newer condo building.
Newer condo buildings on the waterfront
What they are
The South Boston Waterfront has changed quickly over the last decade. City planning materials report that from 2010 to 2020, the area’s population grew by 195% and housing units grew by 327%.
That growth has helped expand the local housing mix. Today, newer buildings in and around the waterfront include apartment, condominium, and micro-unit options, along with loft-style homes in former warehouses.
What newer condos offer you
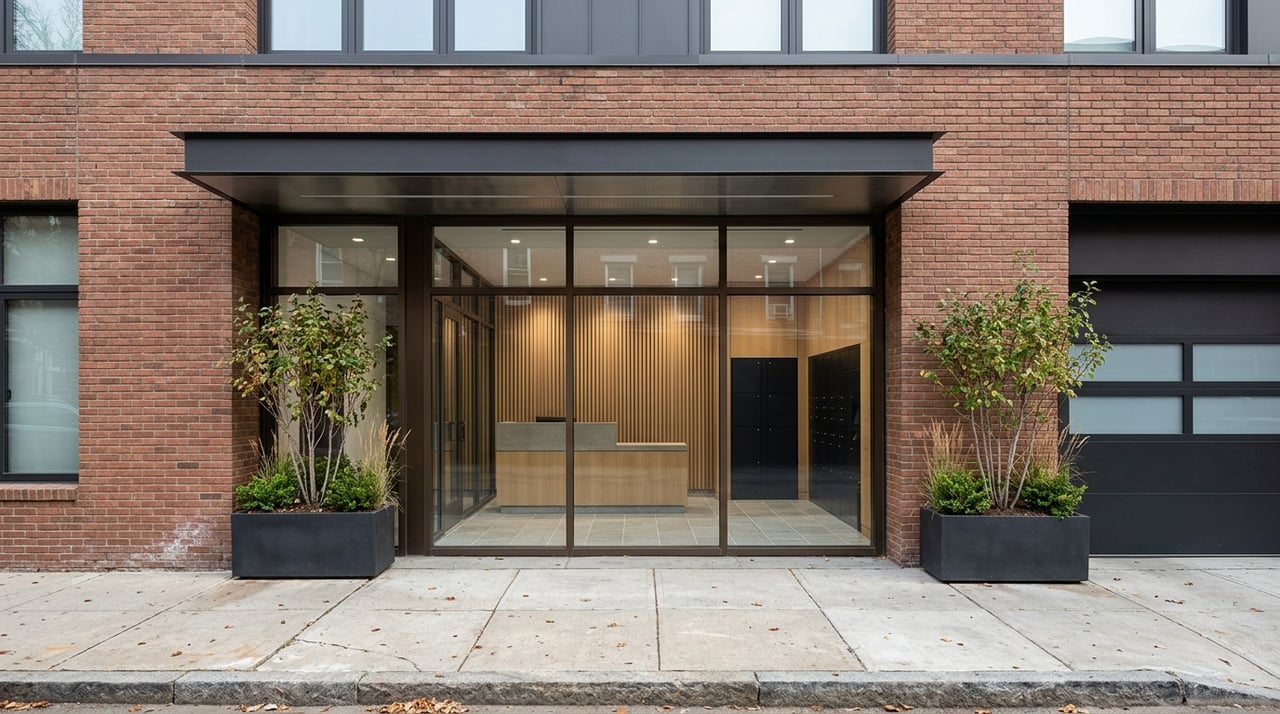
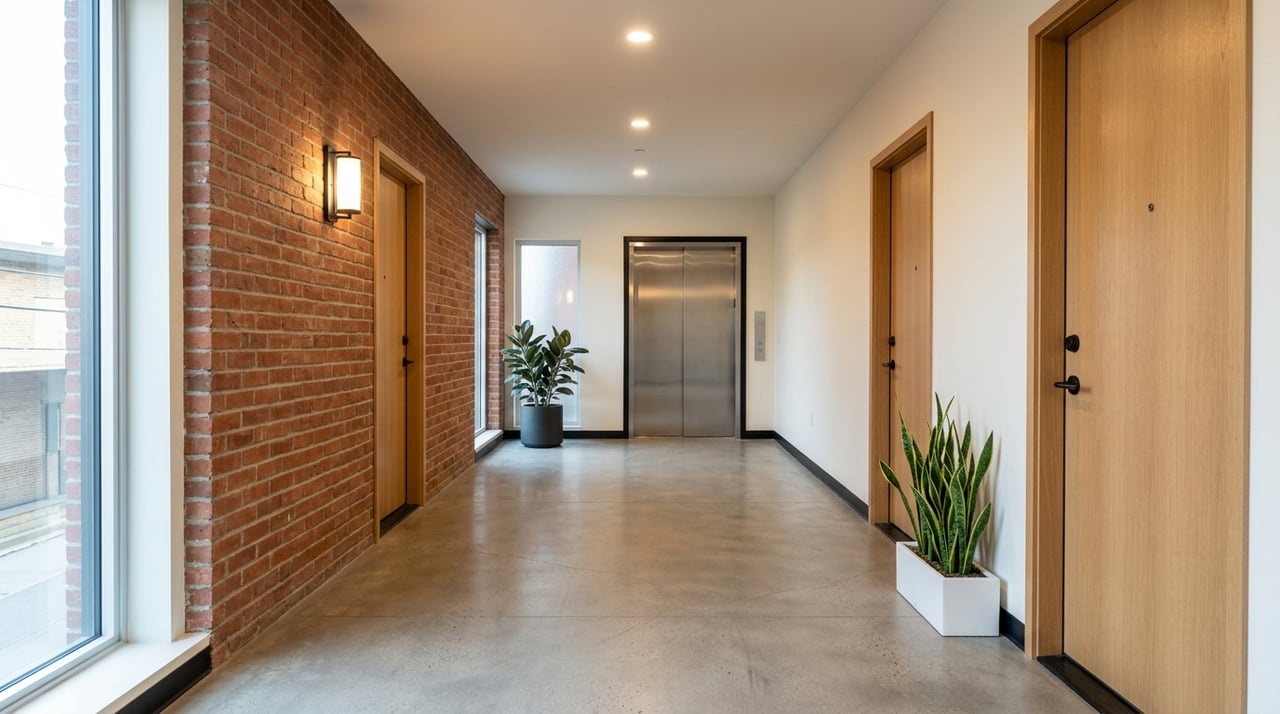
If convenience is high on your list, newer condo buildings can be a strong match. In this part of South Boston, newer buildings may include features such as elevators, managed common areas, and more structured day-to-day upkeep.
That setup can feel simpler for many buyers. A Boston condo listing cited by the city shows how this can look in practice, with features like an elevator, in-unit laundry, professional management, and association fees that cover exterior maintenance, snow removal, and master insurance.
What to think about
The tradeoff is usually less private land and more shared amenities. Outdoor space may be rooftop-based or shared, rather than a private yard.
You should also expect condo association fees in many newer buildings. For some buyers, that is a worthwhile exchange for predictable maintenance and professionally managed common areas.
How to compare South Boston housing styles
Think about space differently
In South Boston, square footage is only part of the story. Triple-deckers and rowhouses can feel more house-like because living space is stacked vertically, while lofts may feel larger because of open layouts and ceiling height.
That is why two homes with similar size on paper can feel completely different in person. The question is not just how much space you have, but how the space lives.
Look closely at outdoor space
Traditional yards are not the norm in much of South Boston. In many cases, porches, rear decks, balconies, and roof decks carry more weight than ground-level yard space.
That makes outdoor priorities very personal. If you want room for morning coffee, container gardening, or easy outdoor dining, the type and placement of outdoor space may matter more than the total lot size.
Ask about parking early
Parking can be a major differentiator in South Boston. The city states that South Boston is governed by a parking freeze that limits off-street parking in certain zones and restricts remote parking in the Residential Zone.
Because of that, parking availability can vary sharply by building type and location. If parking matters to your daily routine, it is worth asking about it at the very beginning of your search.
Match maintenance to your comfort level
Some buyers are comfortable taking on the needs of an older building. Others prefer the predictability that comes with a professionally managed condo association.
Neither approach is better across the board. The right fit depends on how much hands-on responsibility you want, how you think about monthly costs, and whether building character or convenience matters more to you.
Which South Boston style may fit you best
If you want classic South Boston character and a more house-like feel, a triple-decker or rowhouse may be the best place to focus. If you want open volume and industrial detail, a loft may feel more natural. If you want convenience, shared amenities, and a more managed ownership experience, a newer condo building may be the strongest fit.
The key is to look past labels and focus on how you actually live. Your ideal home style depends on your priorities around space, outdoor access, parking, upkeep, and neighborhood setting.
If you are weighing South Boston housing options and want practical guidance on what fits your goals, Marcella Sliney can help you compare the details and narrow your search with confidence.
FAQs
What housing styles are most common in South Boston?
- South Boston is largely defined by triple-deckers, attached rowhouses, and other multifamily buildings, with newer condos and loft-style homes adding to the mix in the waterfront area.
What should buyers know about South Boston triple-deckers?
- South Boston triple-deckers often offer generous living space, porches, and a more house-like feel, but many are older wood-frame buildings that may require more maintenance.
What makes South Boston rowhouses different from newer condos?
- South Boston rowhouses usually offer classic street presence and an older urban layout, while newer condos often emphasize elevators, managed common areas, and more predictable maintenance.
What are South Boston lofts like in Fort Point and nearby waterfront areas?
- South Boston lofts in Fort Point and the waterfront are often converted warehouse spaces with high ceilings, large windows, and open floor plans, but private outdoor space may be limited.
Why is parking important when buying a home in South Boston?
- Parking matters in South Boston because city rules limit off-street parking in certain areas, so availability can vary a lot depending on the building type and location.